

LayoutsGopanakoppa, Hubballi
Ongoing Development

Aarvi Rosilian Park
Welcome to Aarvi Rosilian Park, a thoughtfully planned residential layout designed for peaceful living and smart investment.
01
Project Overview
Welcome to Aarvi Rosilian Park, a thoughtfully planned residential layout designed for peaceful living and smart investment.
Features thoughtfully planned homes with spacious layouts, ample natural light, and essential amenities that enhance comfort and safety. Ideal for families and investors alike, the project delivers long-term value, peaceful surroundings, and a comfortable living experience in one distinguished address.
02
Key Specifications
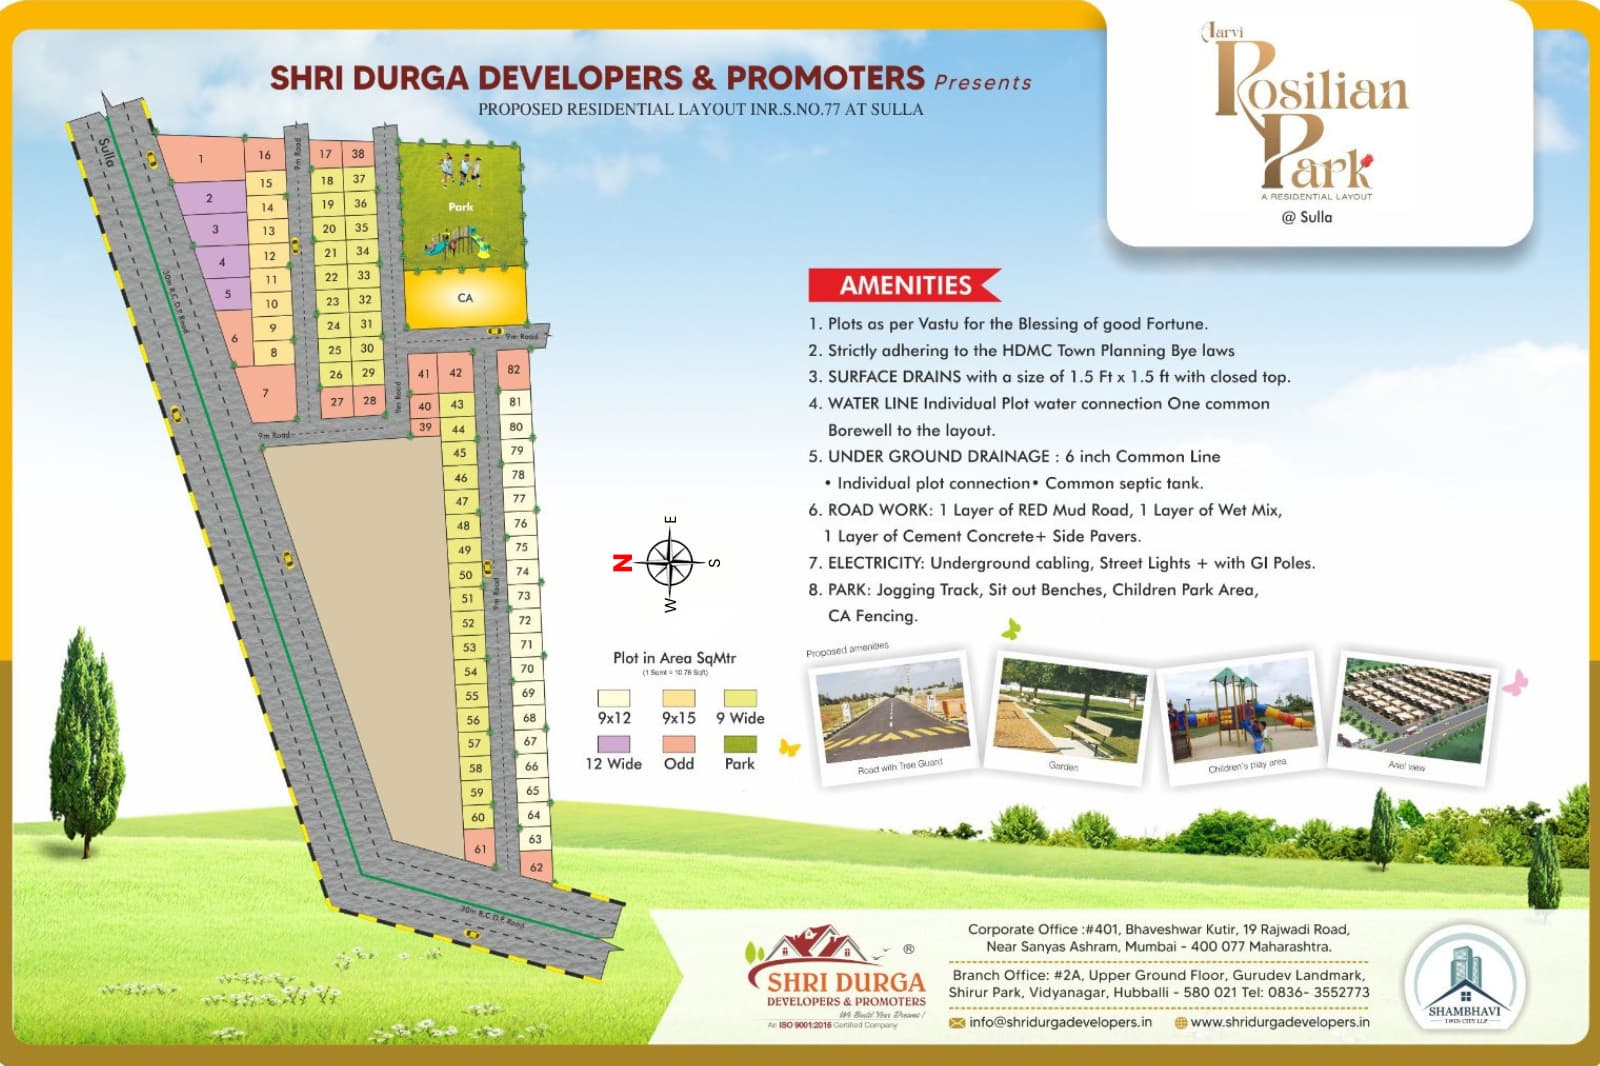
0130x40, 30x50 & odd size plots
02Wide 30 Feet Roads
03Underground Electricity
04North, East & West facing plots
05Prime location
06Clear titles & legally approved
07Essential infrastructure
03
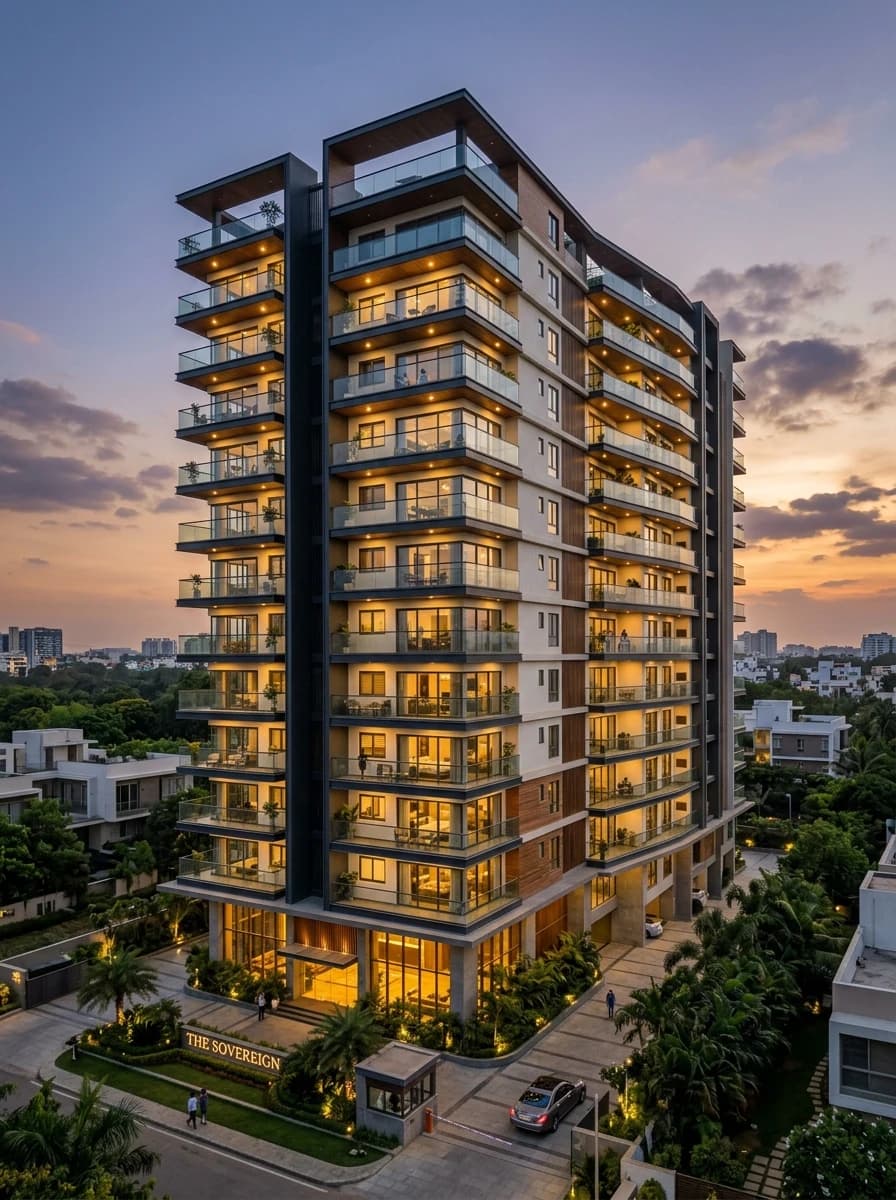
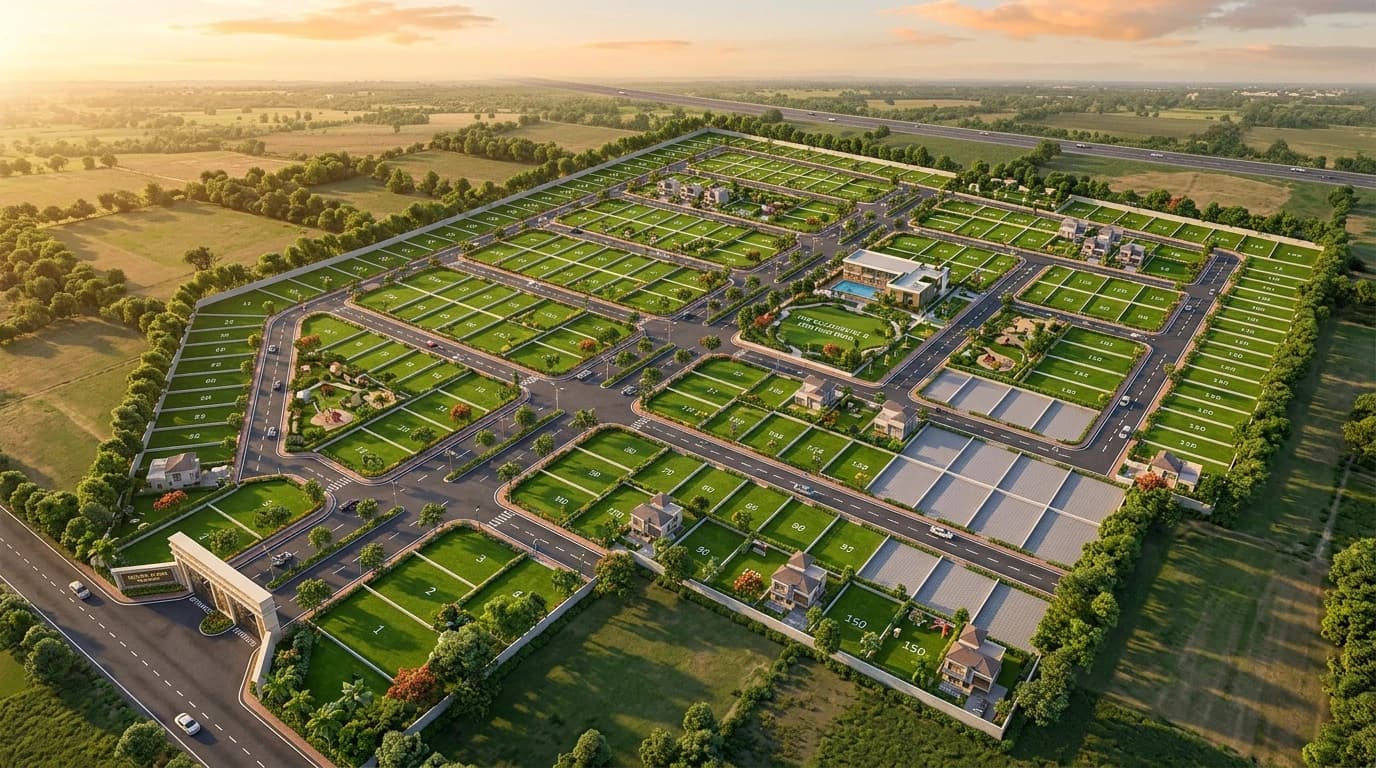
Floor Plans & Architectural Visuals
04
Prime Location & Connectivity
Strategically positioned in Hubballi with direct access to arterial corridors, transport interchanges, and key civic infrastructure.
Aarvi Rosilian Park
Gopanakoppa, HubballiOfficial Site Address
C534+XR, Gopanakoppa, Hubballi, Karnataka 580032
Transit & Key Distances
JK School Campus - 3 Mins
Gopanakoppa Hub - 4 Mins
Unkal Lake Ring Road - 8 Mins
Keshwapur Suburb - 9 Mins
LET'S TALK
Start your property journey
with us today
Whether you're looking to buy, sell, or invest, our team is here to help you find the perfect space.
APPROVED SITE LAYOUT PLAN